he thought that( asbestos )was spanish for best assMight have been because you slapped her ass and yelled, GIDDYUP TIFFANY!!


he thought that( asbestos )was spanish for best assMight have been because you slapped her ass and yelled, GIDDYUP TIFFANY!!

At the elevator company in Chicago I worked at years ago, the eccentric ass hole who owned the building and one elevator company and used his 51% ownership of 5 others to make them pay him rent for space in the same building,... He was obsessed with old Cadillacs.he thought that( asbestos )was spanish for best ass


Seriously bored again, huh?


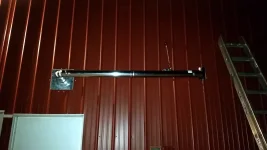
Building code.Why is that horizontal pipe so long? Why not just straight up right away?
The 125,000 BTU torpedo heater couldn't get it above 50° in there tonight (with two windows open and a fan in one of them).It's 3 here right now and the wind gusting to 28. Heat can't keep place warm past 66.
Let your car warm up until the gauge shows normal and heat blows out the vents before you leave home. That way you know water is making it to the heater core.Pretty complicated rules for that flu. I turned 2 burners and the oven on a while ago to jump start my condo. 71 in here now. 2 outside. I'm sure I'll see the tell tale signs of frozen engines on the way to work. All of a sudden wet patches on the road then nothing then a car on the side of the road.
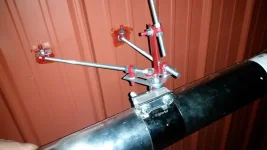
That's the best I could come up with that would be adjustable in all directions and install quickly while I'm standing on an icy ladder freezing my ass off.That setup isn't going to hold that pipe. What's it weigh, like 1 pound. Your screwed!

I'm on the bottom floor. It's staying warm in here now. Just needed a jump start I guess. I remember in the old days engines freezing was common. You could pretty much tell when the temp gauge went up quick but no heat. At that point you just turned engine off and waited for warm engine to melt the ice. You could tell when the temp gauge fell quick. You got good at it after a while.
Us know, there's this marvel of modern technology that they came up with to help out with that li'l ol' problem.
Antifreeze.
Y'all oughta try it.


Ya, that's why there were test kits.Ya, antifreeze wasn't the greatest back in the 70's. It broke down and got weak.
Ya, that's why there were test kits.

Your radiator?How about you take a hydrometer and shove it up........