Ok so I'm thinking instead of connecting the ceiling to the top of the plywood wall Obama would say I didn't build, and working around the pallet rack uprights & wasting overhead space on that top shelf where I want to eventually build a little sleeper bunk for when The Crabby One is being crabby...
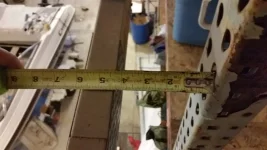
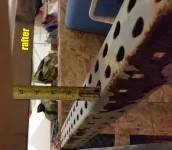
I'm thinking I'll bring the wall to the front edge of the pallet rack. Put a header across the top of the rack, close off the 4-5/16" gap between the pallet rack uprights and the rafter, and wall off that top shelf. Then I'd have to insulate the bottom of that top shelf but that'll be easy.
Here's two GIF animations. I don't think I can dumb this down any further but I have to explain it to The Geezer first...
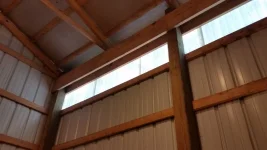
Not sure what I'll do here. Either wall up over these skylight panels or make some kind of triple pane plexiglass windows.
The ceiling will be at or near the bottom of those headers.
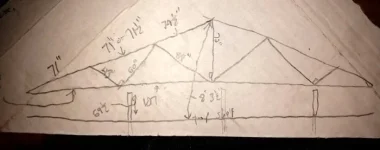
Bottom face of the ceiling will be 11 inches from the TOP of the rafters because the drop ceiling panels are roughly an inch thick and will have ten inches of insulation on top, then a thin layer of reflective material for a radiant barrier. I want to be able to staple that reflective barrier (shiny bubble wrap) to the tops of the rafters.
The exterior walls will be done like this. 1-½" foam board insulation between the horizontal 2x4's the steel is attached to. Plywood across the insides of them.
This will be a problem at the top because the I can't easily work around the posts with the drop ceiling so I'll have a gap at the top of the walls I'll have to close off with 2x6's.
Because the posts are 6x6 and the exterior wall 2x4's are attached to the outside, with half inch plywood over the 2x4's there will be a 5" gap at the top of the east and west walls, between the two headers that support the trusses. I'll have to put 2x6's between them to close off those gaps.
The south wall doesn't have the headers and those horizontal 2x4's don't line up with the height I'll need. Not really sure how to do that yet til I stare at pictures on my computer screen or climb the ladder with scraps of lumber or something.
But I can't (easily) work around obstacles like the posts with a drop ceiling. I'll need straight lines for the perimeter.
I think I'll go ahead and make triple pane plexiglass windows (that don't open) to preserve the skylights. It won't be that hard.
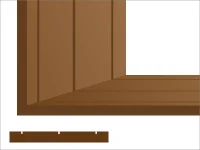
Rectangular boxes with 1x6's (hardwood). Slots cut into the insides of the boards with the table saw or the router.
Assemble 3 sides, slide the plexiglass in the slots, then cuss & swear til I get the 4th side on with all 3 plexiglass panels inserted into the slots, then caulk it all up.
And I'd have to relocate the electrical outlets. Bending conduit is against my union contract. It's bad enough I'll have to make little trap doors or work around the junction boxes to provide access which is a building code requirement.
But I know what you mean with the insulation. If I had vertical studs every 2 feet (they would have to be 2x6's) I could use regular fiberglass insulation like in houses.
I made it at a scale of ten pixels per inch... Before Mike's photo encrappifier shrank it.
I don't know what I'll do with it but it's on my computer now. I have nothing else to do cuz I'm too drunk to go monkey around on a ladder. I think I actually do have a few 24 foot long 2x6's in the Leaning Garage of Mystery because I bought them to replace the rafters in there like ten years ago and never got around to it.
Now I gotta find something else to do. Sarah is too whiny to mess with because she has a cramp in her leg.
This site uses cookies to help personalise content, tailor your experience and to keep you logged in if you register.
By continuing to use this site, you are consenting to our use of cookies.







 .