Duck Pond Redneckery


Copy and paste my post into an email to one of those guys and then past their reply here. :D


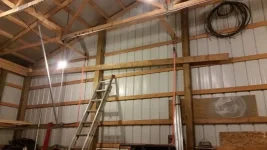
Back on topic, . . . I couldn't tie a freakin knot while maintaining tension on the line so I said **** it & purposely made it two feet too short.

View attachment 37071

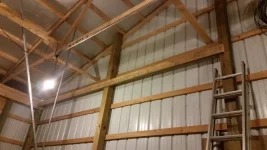
View attachment 37072

Discovered the posts aren't perfectly lined up.

Don't know if it'll matter. :dunno:

But I'm gonna burn something & eat it then go to Menard's and get a box of 3" screws cuz I runned out.
don't forget the beer!!!!
 
This is a serious pain in the ass doing this entirely by myself.

Geezer stood on the ladder to hold one end of an L channel while I got it started at the other end. That was it. Then he had to go in the house cuz he was tired. :grandpa:

I can't get an accurate measurement from the corner post to the center post without someone holding the other end of the tape measure so fuck it, . . . . I'll cut off the excess with the circular saw after its screwed in place.

20161030_221820.webp
 
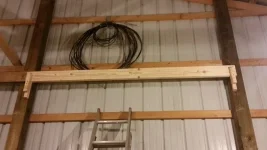
Next header piece is only 8 ft.

And I cheated. :D

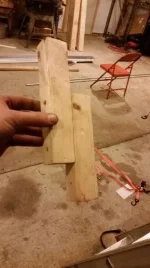
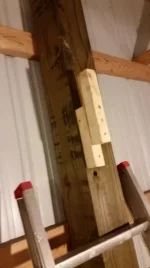
These scraps measure 1-3/4" on one side cuz they're split from a 2x4. So the 2x6 will slide right in.

20161030_232707.webp

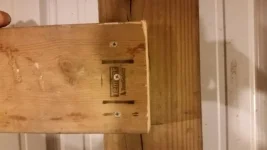
Screw to wall right below the pencil mark. .

20161030_233454.webp

Put ladder in the middle, climb up & simply set it in place. Put one screw in each side then remove the holder thingies. :D

20161030_233623.webp
 
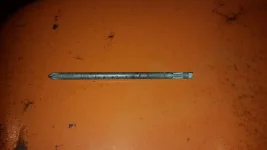
Homemade long reach Phillips bit for the drill.

It used to be a Chinese screwdriver.

20161031_003350.webp

Because Ace Hardware ain't open at 12:30 AM. :mad:
 
That picture above of the screw bit looks like it's laying on your stomach next to your hairy belly button with dirt in it.

I've never been to the duck pond over night...
and considering that you apparently had a point of reference for your observation I'm not likely to.
:D

WTH goes on up there?
Never mind, I don't want to know.
o_O
 
What are those boards for? Header for a drop ceiling? Header for ceiling joists?
It's for the perimeter of the drop ceiling.

Flimsy L channel goes on it. It's like angle iron but it's just sheet metal.

Gotta get that L stuff around the perimeter then start hanging the T channel grid.

Each one is 12 feet long, and not strong enough to hold its own weight when I'm holding it from one end. So it's going to be a pain in the ass. Hang it from a bungee cord in the middle, attach one end, then hang it from wires every 4 feet. Every wire has to hold it exactly 6-1/2" below the rafters.

After the T channels are run north &south, two footers every 4 feet hold them parallel & a few strategically placed ceiling panels hold the grid square.

The only way I can do all that by myself in less than a year would be if I can get wheels on my scaffolding. I must've climbed up & down the ladders to move them 50 times just doing the electric. The electrician who did the initial install used my scaffolding. But when he needed to move it, he had a helper.

I can either go get some steel to replace the worthless iron I thought was steel until I tried welding it to make brackets for putting casters on my scaffolding, or just have the metal fabricator down the street do it while I work on the electric.

I still need to add 9 more outlets for the lighting.

I had plenty of lighting in there but half of it was clamp-on work lights and extension cord kinda temporary crap but now that I'm putting in an insulated ceiling I have to do it right.

I already redid everything the electrician did, just to move the 4 outlets south. The north two went 4 feet south because they were right up against the pallet rack. The other two were in the center but I moved them 8 feet south.

I'm not good with bending conduit but this was all straight pieces.

But 4 lights ain't enough.

The white ceiling will help scatter the light and brighten up the place a lot so I don't know if I really need 13 lights but whatever ..

It's all 12 gauge wire on a 20 amp circuit.

At 125 volts that's 2500 watts available but I'll probably have it lit up bright as day on 351 watts using the 27 watt (100 watt equivalent) CFLs. But it'll be even less than that because the ones over the tool boxes and workbench will be 7 watt LEDs . They're expensive but just as bright as the 27 watt CFLs. But the CFL lights take about 5 minutes to reach full brightness in the cold. And most of the time I'll just be going in just to grab something out of a toolbox so I'll have the LEDs because they're instantly full brightness like incandescent bulbs. But since they'll be 13 feet up, I'll use LEDs because they supposedly last like 20 years.

Blah blah blah blah blah blah blah blah blah blah blah blah blah blah blah blah blah blah blah blah blah blah blah blah blah blah blah . . .
 
Last edited by a moderator:
The only way I can do all that by myself in less than a year would be if I can get wheels on my scaffolding. I must've climbed up & down the ladders to move them 50 times just doing the electric. The electrician who did the initial install used my scaffolding. But when he needed to move it, he had a helper.

I decided to pop for polycarbonate to replace the greenhouse film since it will average out to less than the PIA sheeting over time.
I installed joist-hangers and 2x's with center supports for a make-shift scaffold last weekend.
I was going to hang the panels this weekend but I came down with a stomach bug from hell Friday morning and was laid up all weekend.
:(

I'll snap a pic later...
if I live that long.
:eek:

If your posts are plumb you could just mark n cut them at chest level.
dumbass
;)
 
If your posts are plumb you could just mark n cut them at chest level.
dumbass
;)
They're not.

They're amazingly plumb considering the fact they're just big square telephone poles set in holes in the ground but when I was eyeballing the mason line I could see they weren't perfect.

One of them is rotated slightly on the vertical axis and another one is about 1/4" north of the others.

Also, I'm setting the ceiling perimeter to be a uniform distance from the bottoms of the trusses even though that height varies by an inch across the pallet rack wall, compared to a water level. Except that south wall, the nearest truss is 4 feet away so that's why I used the mason line.

I'm doing that because if I made it perfectly horizontal it would not look right.
 
They're not.

They're amazingly plumb considering the fact they're just big square telephone poles set in holes in the ground but when I was eyeballing the mason line I could see they weren't perfect.

One of them is rotated slightly on the vertical axis and another one is about 1/4" north of the others.

Also, I'm setting the ceiling perimeter to be a uniform distance from the bottoms of the trusses even though that height varies by an inch across the pallet rack wall, compared to a water level. Except that south wall, the nearest truss is 4 feet away so that's why I used the mason line.

I'm doing that because if I made it perfectly horizontal it would not look right.


Pipe down, geezer...
and hand the phone back to @Duck .

:D

:thefinger:
 
I don't think you can have too many lights. When I had my woodworking shop in my last house it was maybe 20x20. I had 9 or those double florescent light fixtures in there.
 

Back
Top